Start with the property.
Tell us what you want to change, where you’re located and how you’ll use the space. We discuss access, scope and the next steps.
FAMILY OWNED · CENTRAL ONTARIO
Considered landscapes. Lasting craftsmanship.
Outdoor spaces with a character of their own.
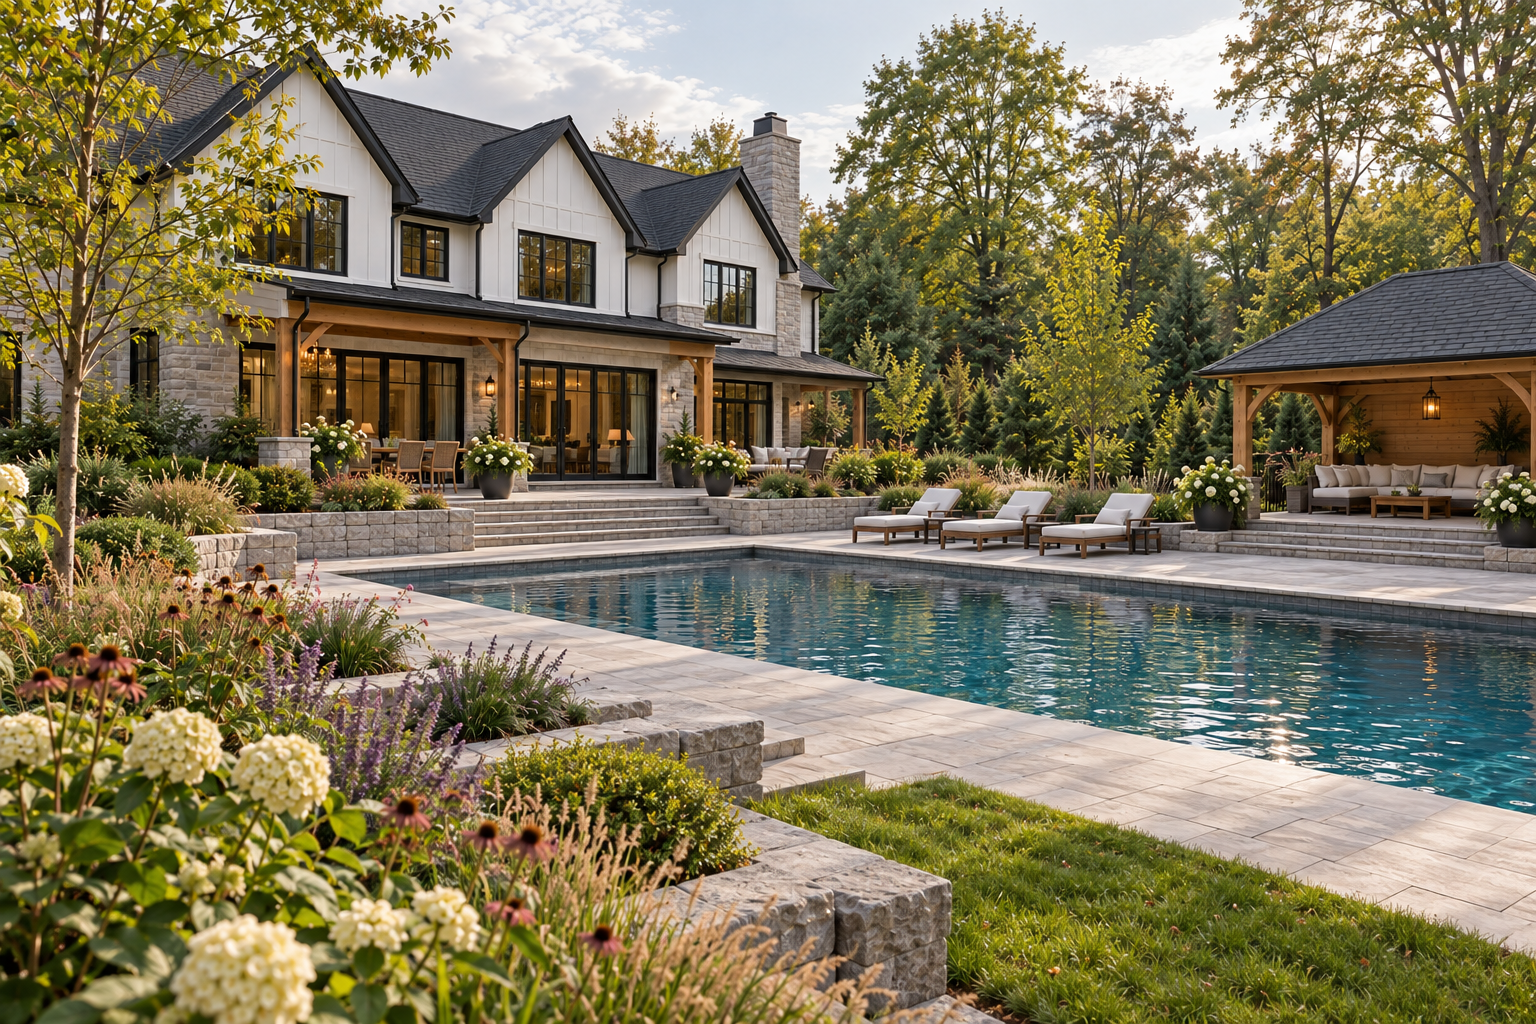 DESIGN CONCEPT / COUNTRY ESTATE
SHAPED BY THE MATERIAL.
BUILT FOR THE WAY YOU LIVE.
Beautiful outdoor spaces begin with thoughtful choices. The proportions of a step. The line of a border. The way a patio meets the garden. We bring those details together with the groundwork that makes them last.
01 / SELECTED WORK
Selected completed projects.
Considered spaces. Lasting character.
Stone steps, clean transitions and considered lighting.
Poolside paving, natural stone and a warm evening atmosphere.
Generous stone steps and natural stone borders define the approach.
OUTDOOR LIVING / ARMOUR STONE
A curved path moves through planting beds and stone steps to a circular fire-pit patio. A place to gather, with the character of natural stone throughout.
A WALK THROUGH THE PROJECT
THE MAEWEST PORTFOLIO / COMPLETED WORK
A selection of completed projects
and the craftsmanship within them.
02 / OUR CRAFT
Individual improvements.
Complete outdoor transformations.
Spaces to gather, routes that flow, and a finish that complements your home. Paver patios, walkways, driveways and defined edges, with base preparation planned for the site.
Give changes in elevation a sense of purpose. Natural armour stone, garden walls and terraced spaces bring structure and character to your property. Site conditions and applicable engineering requirements shape the scope.
Flagstone, stone steps and natural material details create a grounded connection between your home and the landscape. We consider scale, access and how each transition feels underfoot.
Finish the space around the stonework. Grading, sod, turf, mulch, river rock and garden areas pull the whole landscape together, with water movement considered as part of the plan.
See the possibilities before the build begins. Design concepts help explore layouts, levels and materials so we can work toward a clear, shared vision for your property.
DESIGN / 2D & 3D PLANNING
Explore the layout, materials and possibilities
through design renderings created by MaeWest Stone.
From a welcoming entrance to a complete outdoor space, our design planning helps you picture the direction and bring the details into focus.
Design concepts and visualizations. Final materials, dimensions and construction details are confirmed during project planning.
IN DEVELOPMENT / COMING SOON
We’re creating an app to bring hardscape planning, design visualization and estimating together. Stone Quote Pro by MaeWest Stone is in development, with launch details to follow.
Interested in becoming an early industry partner, supporting development or exploring an investment? We’d love to connect.
03 / OUR APPROACH
The visible finish begins
with the work beneath it.
Tell us what you want to change, where you’re located and how you’ll use the space. We discuss access, scope and the next steps.
Work through the layout, materials and project requirements. Design planning and an estimate bring the direction into focus.
Preparation, stone placement and finishing work come together around the agreed scope, with communication as the project progresses.

THE PEOPLE BEHIND THE STONE
Jason Edghill is the builder behind MaeWest Stone. A full-time Fire Captain and family man, he brings discipline, accountability and a trained eye for detail to every project.
Based in Kawartha Lakes, we specialize in interlock, natural stone, armour stone and outdoor living across Central Ontario. Honest work, clear communication and doing things properly are at the heart of the business.
ROOTED HERE. BUILDING ACROSS CENTRAL ONTARIO.
Tell us your municipality when you get in touch so we can confirm your project’s location and scope.
BEFORE WE BUILD
Your municipality, a few photos, approximate dimensions and a description of what you want to change. A budget range and preferred timing also help us understand the project.
Yes. MaeWest Stone offers 2D and 3D design planning to explore the layout and materials. We’ll discuss the design scope and any associated cost with you.
The estimate depends on the size, access, preparation, materials, disposal and finishing work. We review the project requirements before preparing a scope and price.
Timing depends on the project, season and schedule. Include your preferred timeframe in your inquiry and we’ll discuss availability directly.
CLIENT EXPERIENCES / GOOGLE REVIEWS
Thoughtful spaces.
Personal experiences.
Every project has a story.
Explore our client reviews on Google.
CONSIDERED MATERIALS. LASTING CHARACTER.





LET’S BUILD SOMETHING THAT LASTS.
Tell us what you have in mind.
We’ll take it from there.
Prefer to send photos? Email them with your project details.